Standard (₱145,000)
Standard Bare Unit (3 m × 6 m)
20ft × 10ft (3 m × 6 m)
Actual Dimensions: 5.95 m × 3.00 m × 2.80 mDimensions: 5.95 m (L) × 3.00 m (W) × 2.8 m (H)
Live Load: 150 kg/sqm · Roof Load: 50 kg/sqm · Stackability: Up to 3 storey
Walls: Colored steel fire-retardant EPS sandwich panels
Windows: 2 PVC-frame glass windows with grills
Door: 1 fire-resistant European-standard steel door
Flooring: Fireproof fiberglass cement flooring
Ceiling: Corrugated steel ceiling
Electrical: 2 LED lights · 2 power outlets · 2 switches · 1 main breaker · complete wiring & moldings
Additional Options: Toilet & Bath · Interior partitions
Available Frame Colors: White · Dark Grey
Available Panel Colors: Corrugated White · Wooden Brown

Wide Pro (P210k)
13ft x 20ft (4m x 6m) Bare Type
INCLUSIONS
- Electrical : 2 LED Lights, 2 Power outlets, 2 Switch, 1 Main Breaker, Wires & Moldings
- Dimensions : 5.95 meters (L) x 4.00 meters (W) x 2.8 meters (H)
- Live Load : 150 kg/sqm
- Roof Load : 50 kg/sqm
- Stackability : Up to 3 storey
- Walls : Colored steel fire-retardant EPS sandwich panels
- Windows : 2 PVC frame glass windows w/ grills
- Door : 1 fire-resistant European standard steel door
- Flooring : Fiberglass cement mix fireproof flooring
- Ceiling : Corrugated steel ceiling
- Additional Options : Toilet & Bath, Interior Partitions
- Available Frame Colors : White & Dark Grey
- Available Panel Colors : Corrugated White, Wooden Brown
T&B-Plus (P190k)
20ft x 10ft (3m x 6m) w/ Toilet & Bath
INCLUSIONS
- Electrical: 2 LED lights · 2 power outlets · 2 switches · 1 main breaker · complete wiring & moldings
- Dimensions: 5.95 m (L) × 3.00 m (W) × 2.8 m (H)
- Live Load: 150 kg/sqm · Roof Load: 50 kg/sqm · Stackability: Up to 3 storey
- Walls: Colored steel fire-retardant EPS sandwich panels
- Windows: 2 PVC-frame glass windows with grills
- Door: 1 fire-resistant European-standard steel door
- Flooring: Fireproof fiberglass cement flooring
- Ceiling: Corrugated steel ceiling
- Additional Options: Toilet & Bath · Interior partitions
- Available Frame Colors: White · Dark Grey
- Available Panel Colors: Corrugated White · Wooden Brown

T&B-Wide Pro (P255k)
13ft x 20ft (4m x 6m) w/ Toilet & Bath
INCLUSIONS
- Electrical: 2 LED lights · 2 power outlets · 2 switches · 1 main breaker · complete wiring & moldings
- Dimensions: 5.95 m (L) × 3.00 m (W) × 2.8 m (H)
- Live Load: 150 kg/sqm · Roof Load: 50 kg/sqm · Stackability: Up to 3 storey
- Walls: Colored steel fire-retardant EPS sandwich panels
- Windows: 2 PVC-frame glass windows with grills
- Door: 1 fire-resistant European-standard steel door
- Flooring: Fireproof fiberglass cement flooring
- Ceiling: Corrugated steel ceiling
- Additional Options: Toilet & Bath · Interior partitions
- Available Frame Colors: White · Dark Grey
- Available Panel Colors: Corrugated White · Wooden Brown
Mini (P115k)
10ft x 10ft (3m x 3m)
INCLUSIONS
- Electrical : 2 LED Lights, 2 Power outlets, 1 Switch, 1 Main Breaker, Wires & Moldings
- Dimensions : 3.00 meters (L) x 3.00 meters (W) x 2.8 meters (H)
- Live Load : 150 kg/sqm
- Roof Load : 50 kg/sqm
- Stackability : Up to 2 storey
- Walls : Colored steel fire-retardant EPS sandwich panels
- Windows : 2 PVC frame glass windows w/ grills
- Door : 1 fire-resistant European standard steel door
- Flooring : Fiberglass cement mix fireproof flooring
- Ceiling : Corrugated steel ceiling
- Additional Options : Toilet & Bath, Interior Partitions
- Available Frame Colors : White & Dark Grey
- Available Panel Colors : Corrugated White, Wooden Brown
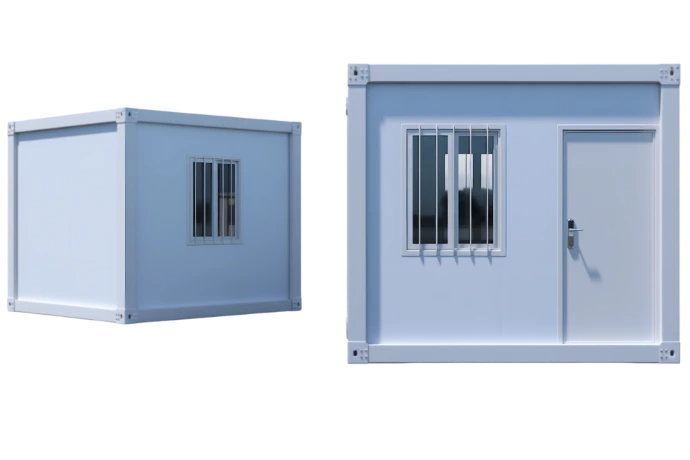

STANDARD UNIT MATERIALS
Solution-Oriented
Check out our list of services.
Customizing
Tailored Material Specs
Don't settle for a generic box. We adapt the standard unit to fit your needs, allowing you to choose specific configurations for your Wall Panels (EPS) and PVC Windows. Whether you need upgraded Fiber-Cement MGO Flooring or custom European Steel Door placements, we build to your specifications.
Designing
Technical & Assembly Support
We bridge the gap between technical diagrams and livable spaces. Our team helps you optimize your floor plan to align perfectly with the steel beam and column framework, ensuring your design is not only aesthetically pleasing but structurally sound and efficient.
Consulting
Technical & Assembly Support
Get expert advice on the details that matter, from Glass Wool insulation thickness to proper roofing drainage. We guide you through site preparation and provide clarity on the assembly process so you can be confident in the longevity and safety of your structure.
Key
Milestone
Reaching new heights
Greater
Impact
Making a difference every day
Innovation
Hub
Where ideas come to life
Community
Focus
Building connections
Ready to embark on a journey of new home transformation?
Let's turn your vision into reality. Contact us today to start the path on steel structure excellence with us.






" Write a quote here from one of your customers. Quotes are a great way to build confidence in your products or services. "

" Write a quote here from one of your customers. Quotes are a great way to build confidence in your products or services. "

" Write a quote here from one of your customers. Quotes are a great way to build confidence in your products or services. "